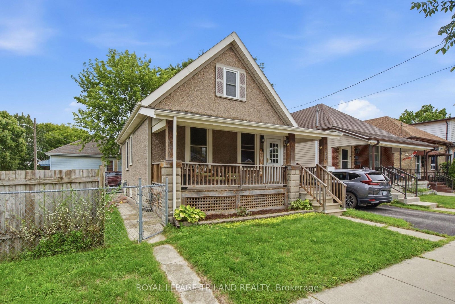
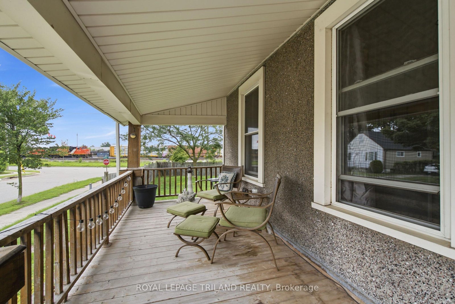
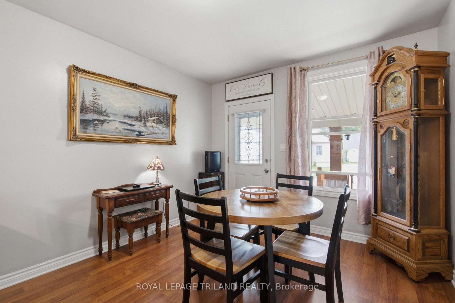
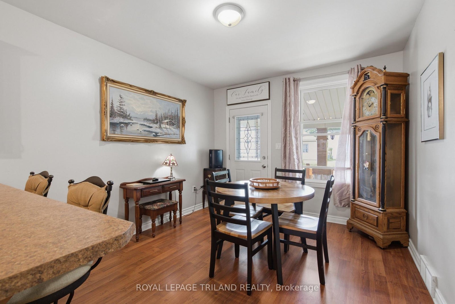
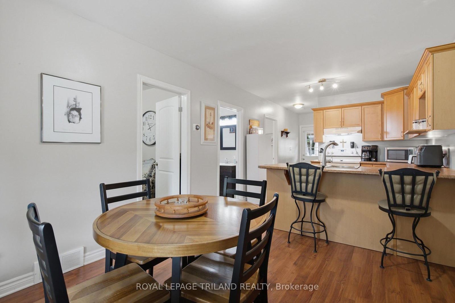
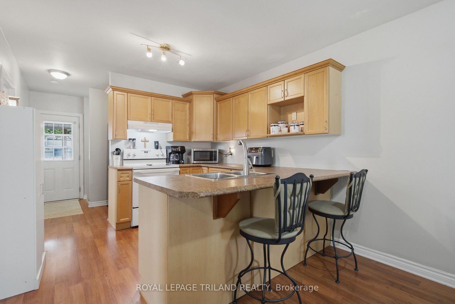
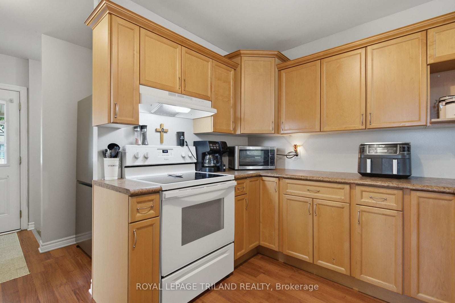
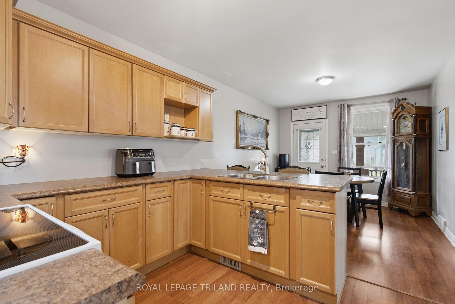
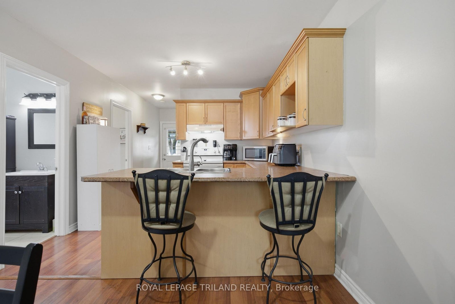
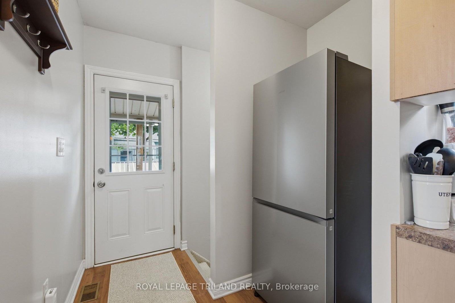
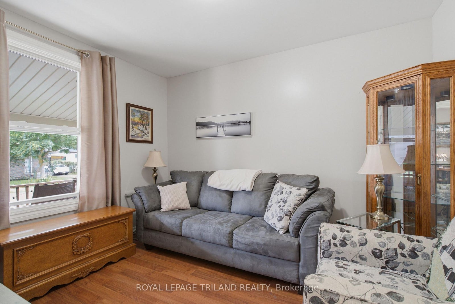
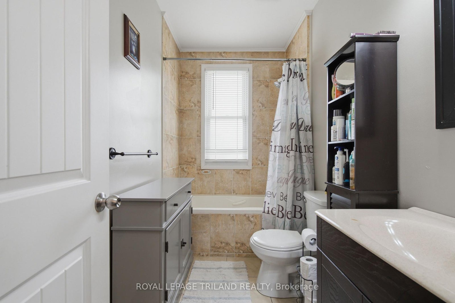
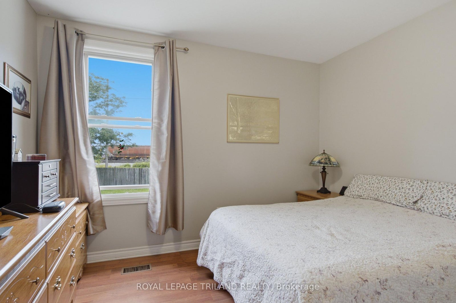
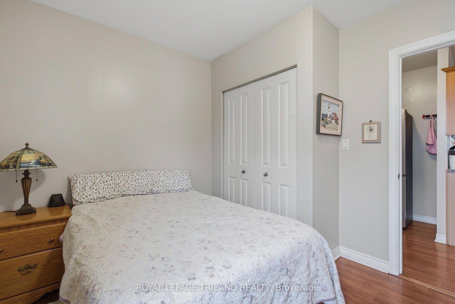
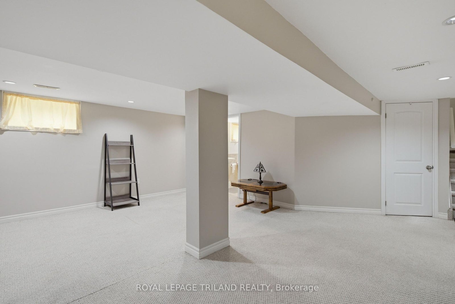
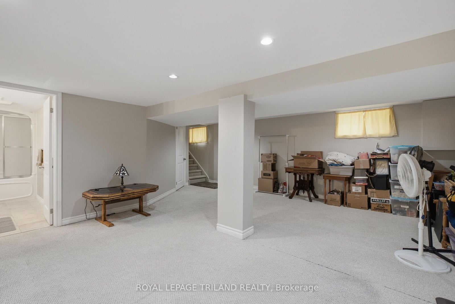
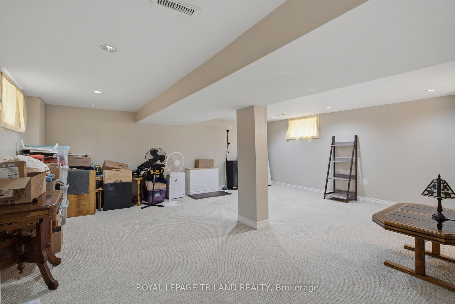
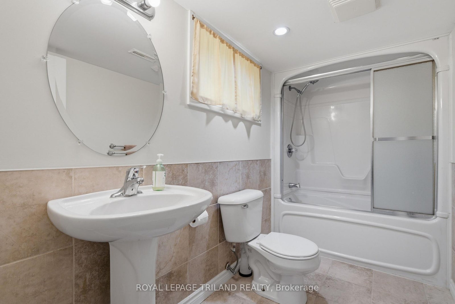
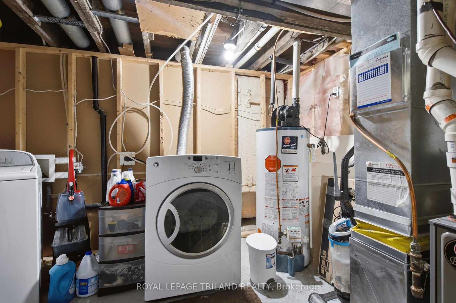
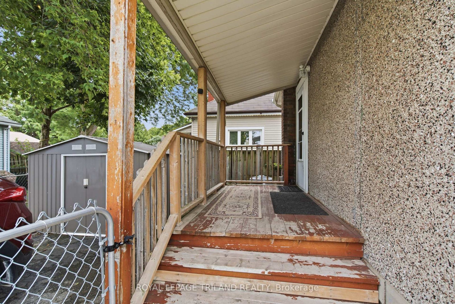
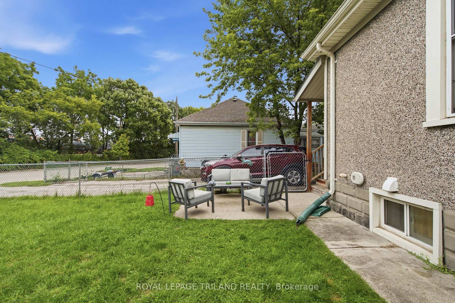
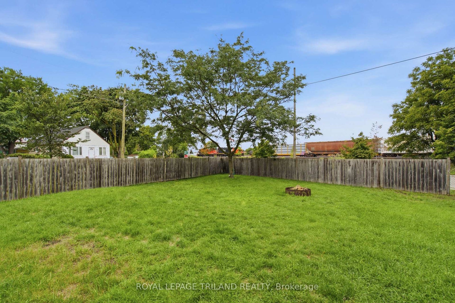
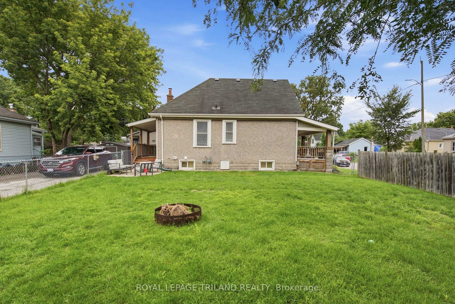
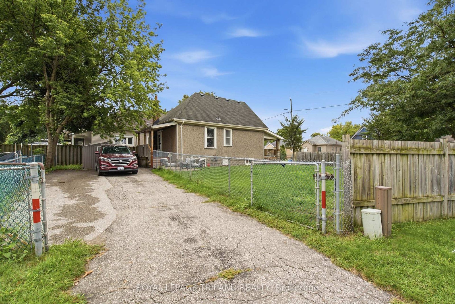
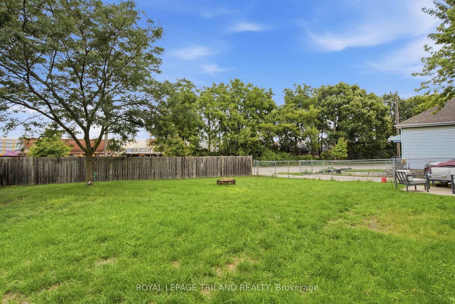
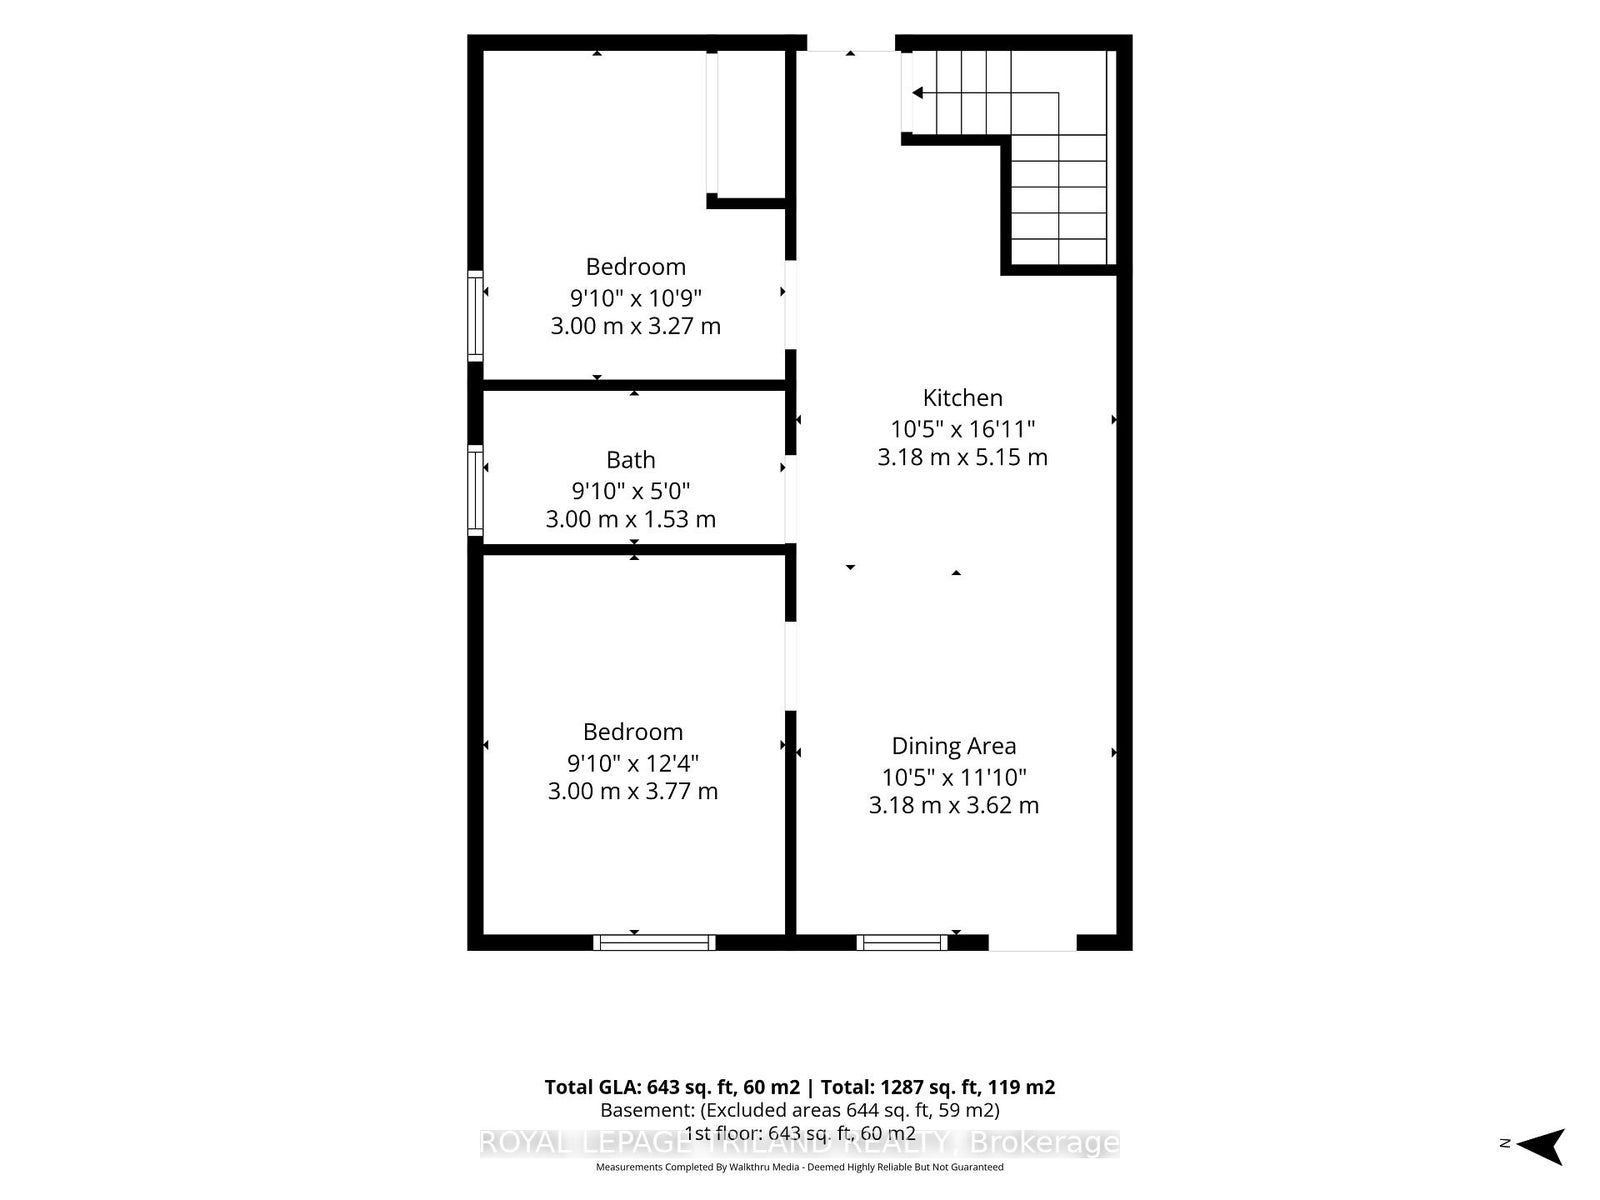
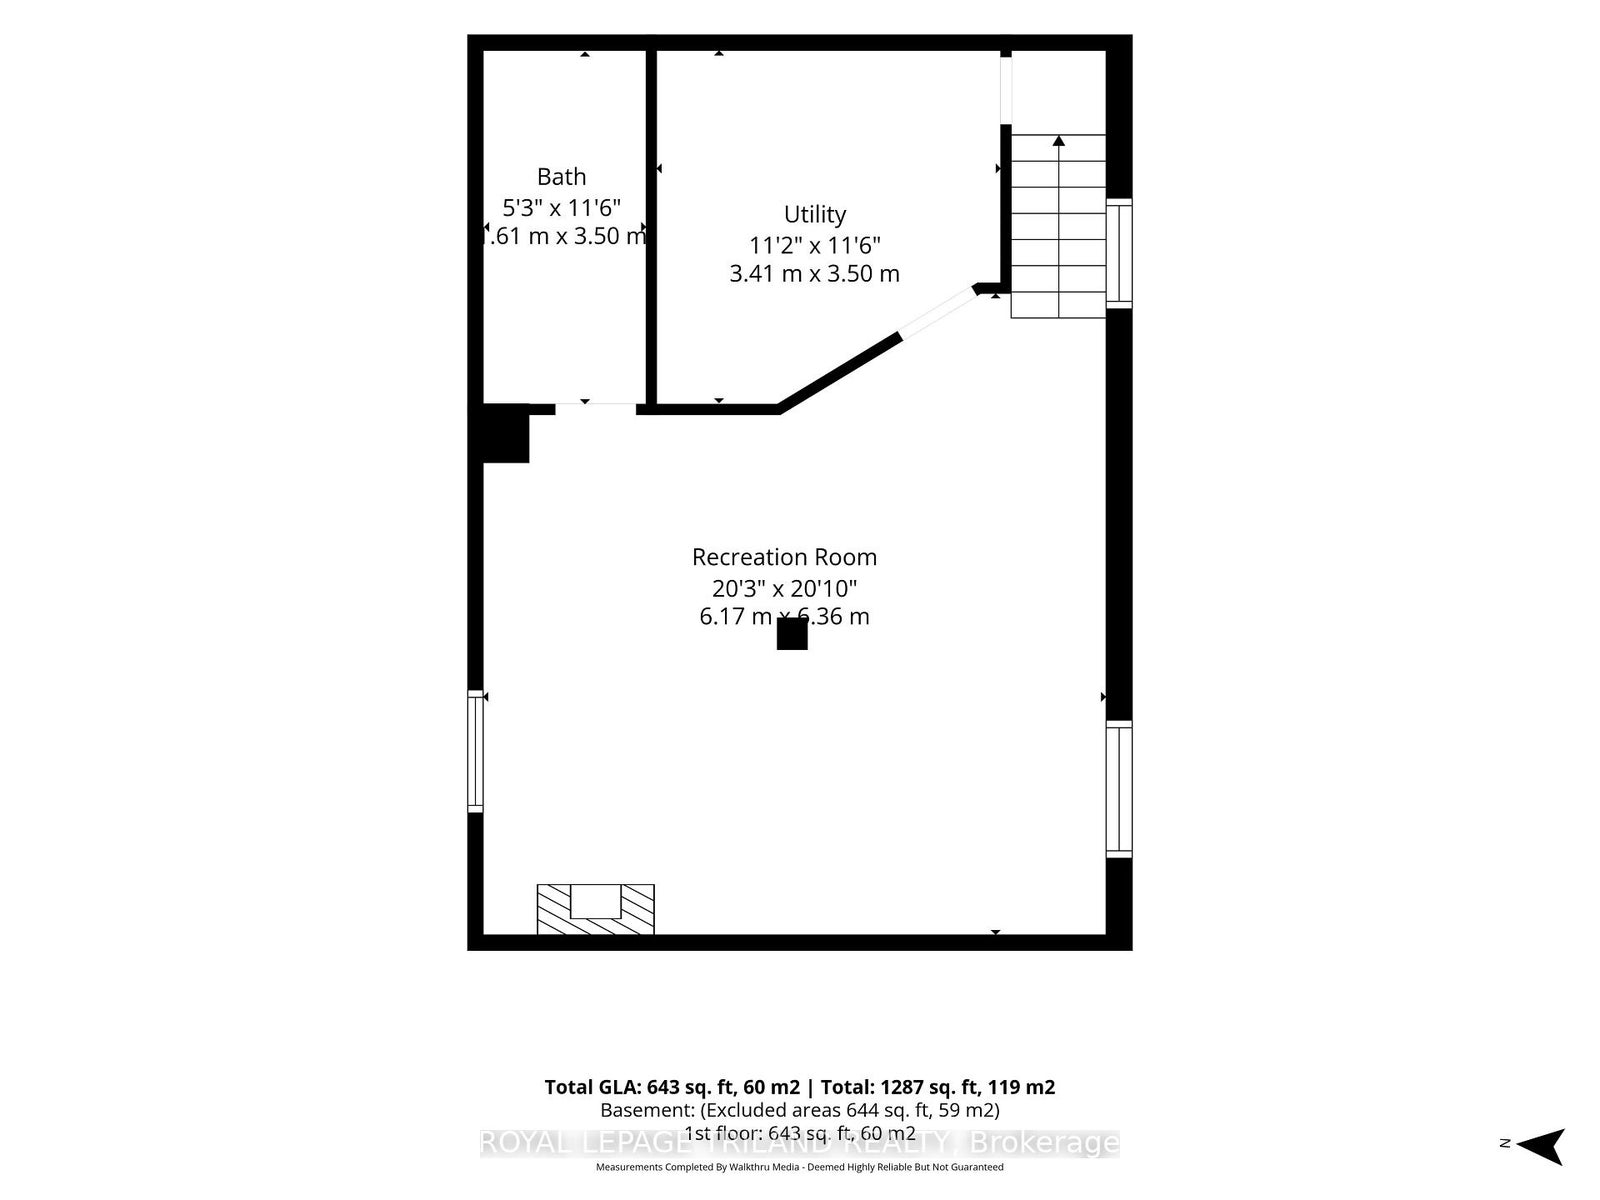
Welcome to 132 Oak Street, a well-maintained 2-bedroom bungalow offering a flexible layout, two full bathrooms and more living space than you might expect. The second bedroom is currently being used as a comfortable main-floor living room, giving you the option to enjoy the home as it is or easily return the space to bedroom use. The bright kitchen offers plenty of cabinetry, generous counter space and a breakfast bar, with an adjoining dining area perfect for everyday meals. The main floor also features a spacious primary bedroom and full bathroom. Downstairs, the finished lower level adds valuable living space with a large family/recreation room, second full bathroom, laundry and storage, making it easy to spread out without giving up the convenience of bungalow living. Outside, enjoy a large fenced corner lot with plenty of room for pets, gardening or outdoor entertaining, along with a covered front porch, covered rear porch and private parking. With a functional layout, finished lower level, two full bathrooms and generous outdoor space, 132 Oak Street offers an affordable opportunity for first-time buyers, downsizers or anyone looking for a detached home with room to make it their own.
Address
132 Oak Street
List Price
$369,900
MLS® Status
Price Change
Property Type
Residential Freehold
Type of Dwelling
Detached
Style of Home
Bungalow
Transaction Type
Sale
Area
London East
Sub-Area
East M
Region
Middlesex
Bedrooms
2
Bedrooms (Total)
2
Rooms Above Grade
4
Rooms Below Grade
3
Bathrooms
2
Floor Area
< 700 Sq. Ft.
Lot Size Source
GeoWarehouse
Lot Depth
70.09
Lot Shape
Irregular
Lot Irregularities
82.41 ft x 66.30 ft x 57.80 ft x 70.09 f
Lot Size Units
Feet
Lot Width
82.41
Parcel Number
082970089
Occupant Type
Owner
Cross Street
Oak and Pine
Approx. Age
100+ Years
MLS® Number
X13712852
Listing Brokerage
ROYAL LEPAGE TRILAND REALTY
Basement Area
Full, Finished
Postal Code
N5Z 2H6
Posession Details
30-60 days
Parking
Private Double
Parking Places (Total)
4
Parking Spaces
4
Tax Amount
$2,582.00
Tax Year
2025
Interior Features
Primary Bedroom - Main Floor
Central Vacuum
No
Family Room
No
Ensuite Laundry
No
Special Designation
Unknown
Standard Status
Active
Board Or Association
London and St. Thomas Association of REALTORS
Heat Source
Gas
Heat Type
Forced Air
Cooling Features
Central Air
Construction Materials
Stucco (Plaster)
Direction Faces
East
Fireplace
No
Foundation Details
Concrete Block
Garage
No
Garage Type
None
Kitchens Total
1
Kitchens Above Grade
1
Pool Features
None
Roof
Asphalt Shingle
Tax Legal Description
PT LT 16, BLK B, PLAN 306(3RD) AS IN GD40168; EXCEPT PT 1 33R6764; "DESCRIPTION IN GD40168 MAY NOT BE ACCEPTABLE IN FUTURE" LONDON
Waterfront
No
Sewer
Sewer
Rooms
| Floor | Type | Dimensions | Features |
|---|---|---|---|
| Main | Dining Room | 3.18 x 3.62 Meters | |
| Main | Kitchen | 3.18 x 5.15 Meters | |
| Main | Primary Bedroom | 3 x 3.27 Meters | |
| Main | Bedroom | 3 x 3.77 Meters | |
| Main | Bathroom | 3 x 1.53 Meters | |
| Lower | Family Room | 6.17 x 6.36 Meters | |
| Lower | Utility Room | 3.41 x 3.5 Meters | |
| Lower | Bathroom | 1.61 x 3.5 Meters |